Skip to content
Design free
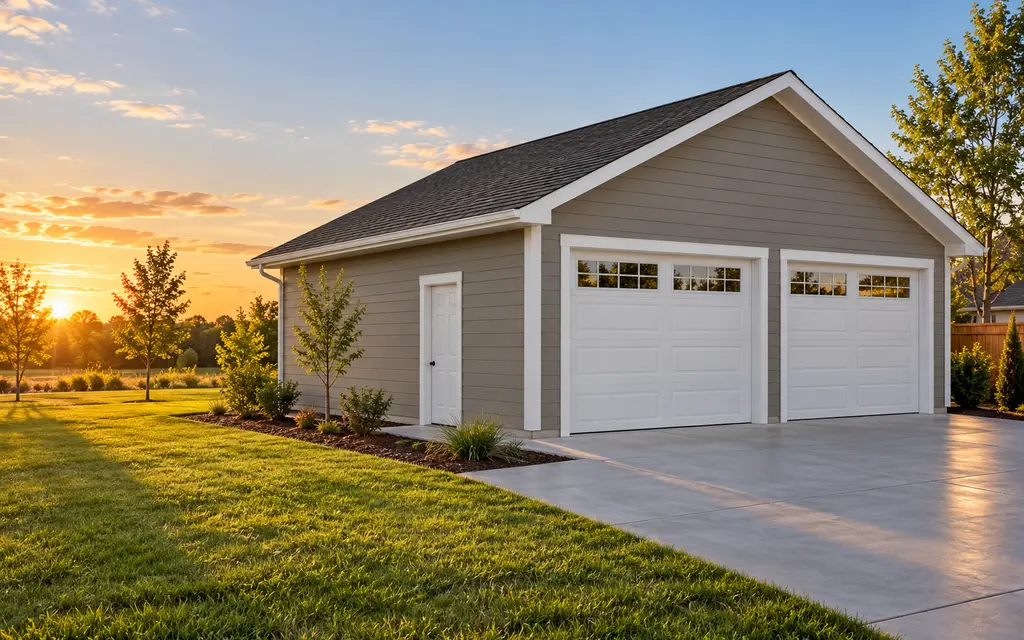
A two-car garage with taupe siding, white trim and two white overhead doors with window panes, a white walk door on the side wall, a shingle roof and a concrete apron on a lawn at sunset
Illustration

Free 3D garage designer $79 builder's plan

Garage plans you design, price and check yourself.

Set the size, the doors and the walls in the designer. The slab, the framing, the headers, the trusses and a priced materials list follow, checked for your snow, wind and frost line.

Preliminary checks for the loads you enter, not a local approval

In the planner

A garage like this one

The 24x30 two-car garage in 3D, drawn by the designer from its own numbers

24x30 garage9' x 7' overhead, 9' x 7' overhead, walk door720 sq ft

Open this garage in the designer

How one design becomes a plan

One 24x30 garage, from the first click to the truss order sheet.

The 24x30 two-car garage, followed through the four things the planner does with every design. Every drawing and number below is its own output; the sheets are from the 24x24 garage sample plan.

The 24x30 two-car garage, drawn by the garage designer
3D view
The 24x30 two-car garage with its width and length
Sizes
The 24x30 two-car garage seen from above with the roof off, showing the wall layout and the door openings
From above

Step 01

Draw it in 3D

Pick the size, the walls, the doors and your loads. The drawing follows every change you make.

Footprint
24x30 ft
Walls
9 ft
Trusses
16
Open this design
The framing of the 24x30 two-car garage: studs, plates, headers and trusses, without the siding or the roof
36 of 36 passed
  • Loads and your site5/5
  • Slab and footing3/3
  • Doors, headers and bracing19/19
  • Roof and trusses3/3
  • Walls and members6/6

Step 02

Checked live

The slab, the walls, the headers, the trusses and the ties, each against the rule it comes from.

Passed
36 of 36
Snow
30 psf
Status
Ready to plan
See what it checks

Materials for this design

About$15,300

  • Foundation$3,165.51
  • Lumber$1,838.82
  • Trusses$3,200.00
  • Sheathing and siding$2,228.38
  • Roofing$2,100.96
  • Doors and windows$2,602.90
  • Hardware$188.04
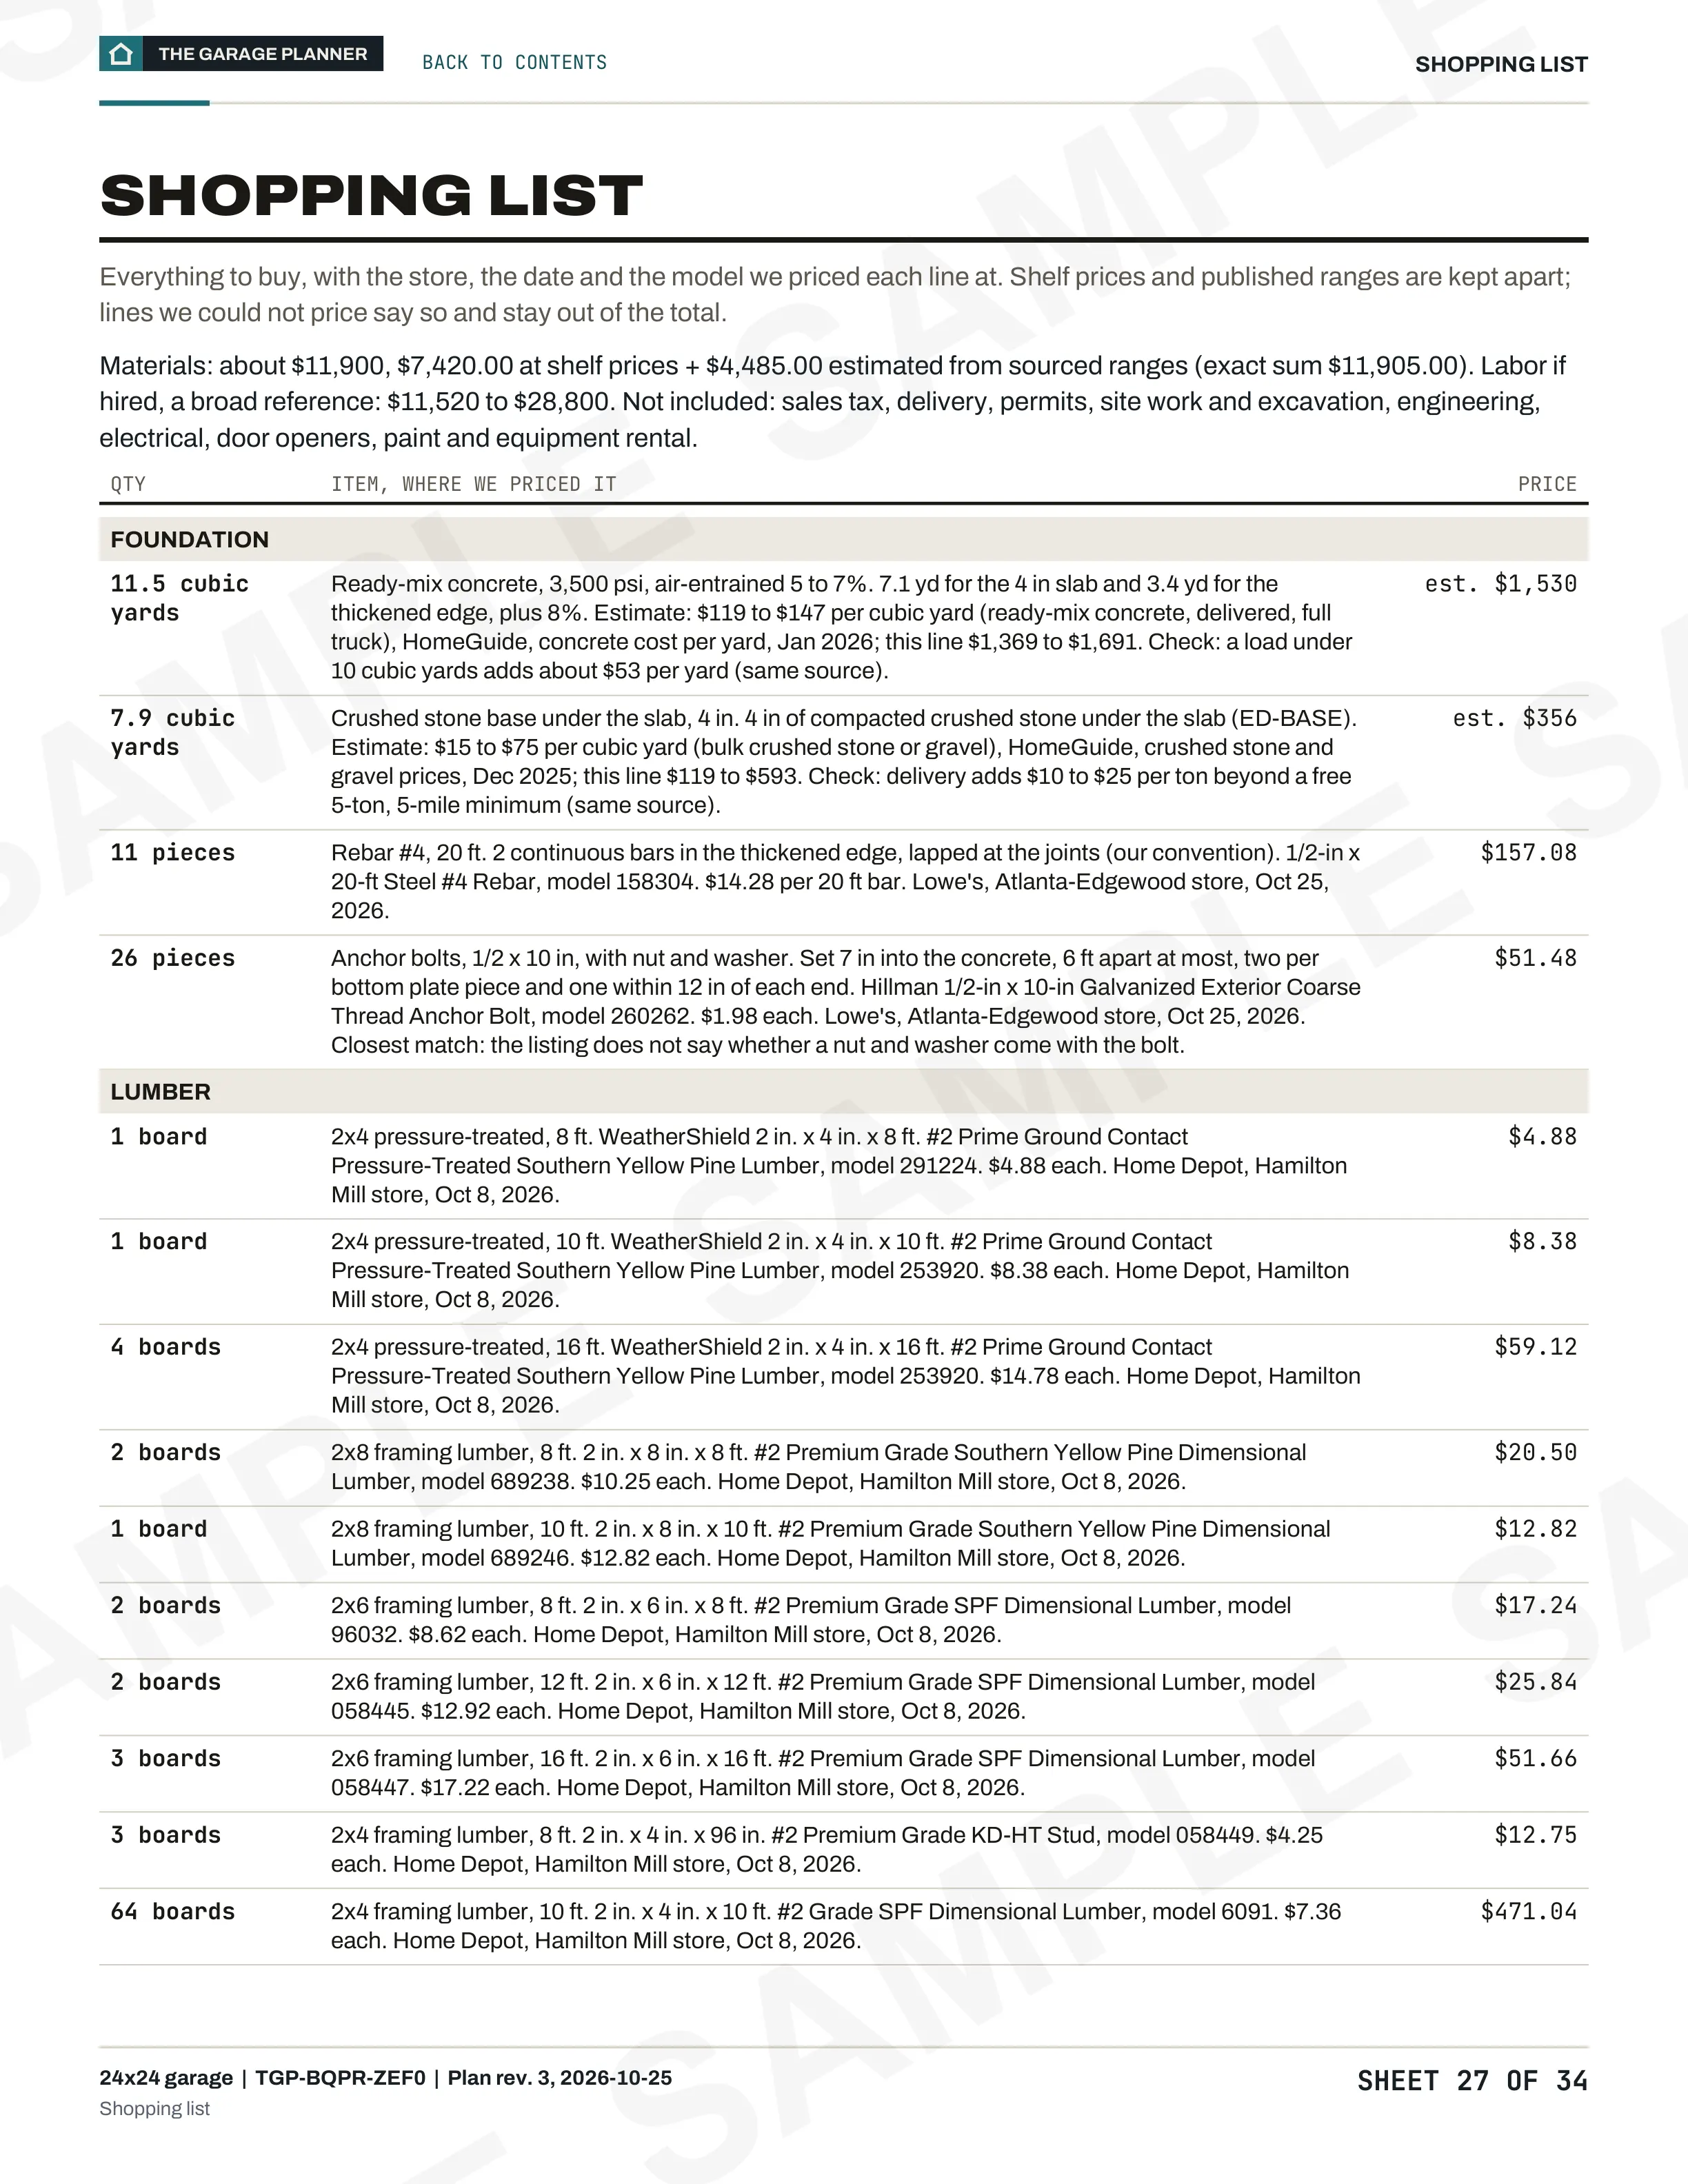
A sample sheet from the plan for the 24x24 garage: the shopping list with store pricesShopping list

Step 03

Priced line by line

Every stud, truss, bolt and yard of concrete, priced from store shelves or from published price ranges.

Materials
About $15,300
Lines
46
Per sq ft
$21.28
Price your own size

Step 04

The builder's plan

Letter sheets drawn from the design you finish, so every cut and every dimension on them is yours.

Sheets
34
Price
$79 once
Canada
CA$109
Start from this 24x30, free

What will it park?

Pick the garage you picture. The frame follows.

Every collection compares its plans side by side: what each size costs, what its doors and headers need and how to choose between them.

  • Illustration

    1 car garage plans

    A single bay on a narrow or a roomier footprint, with a 9 ft door and a walk door.

    2 plans

  • Illustration

    2 car garage plans

    One wide door or two single doors, from a compact 20x20 to a 24x30 with a bench.

    3 plans

  • Illustration

    3 car garage plans

    Three doors on the long wall, or two cars and a workshop.

    2 plans

  • Illustration

    Garage plans with a storage loft

    Attic trusses and fixed stairs for storage over the cars.

    1 plan

Photos are illustrations of garages like these, not the plans as drawn.

Checks

Checked before you build.

This is the report for the 24x30 garage with two doors. Your design gets the same one, line by line, as you draw it.

Check report

24x30 garage with two doors

TGP-PPFGYM9 ft walls2 doors720 sq ft

CHECKED AGAINST ยท IRC 2021 ยท NBC 2020 ยท36/36
  1. Beam over each 9 ft door3-ply 2x12strong enough for your snowIRC R602.7
  2. Bracing in every wall9' braced4' 8" neededIRC R602.10
  3. Roof tied down against windH2.5A on each trussholds 615 lb, needs 158IRC R802.11
  4. Tie-down path to the slabnails and boltscarry it all the wayIRC R602.3.5
  5. Concrete floor thick enough4 inat least 3-1/2 inIRC R506.1
  6. Footing below the frost line36 in downfrost at 36 inIRC R403.1
  7. Far enough from the lot line10'at least 5 ftIRC R302.1
  8. Wall height the studs allow9' 1-1/8"up to 10 ftIRC R602.3
8 of 36 checks shown. Local approval stays with your building department.

Open this design

Needs a fix

An 8 ft door on 9 ft walls: the header does not fit

16 ft x 8 ft doorthe beam over the door would sit lower than the door topIRC R602.7

LVL16 ft9 ft walls, header hits the door
Before
LVL16 ft10 ft walls, header clears it
After
FixRaise the walls to 10 ft

Every design gets this report before you buy the plan. Check yours in the designer

The $79 builder's plan

See a real plan before you buy.

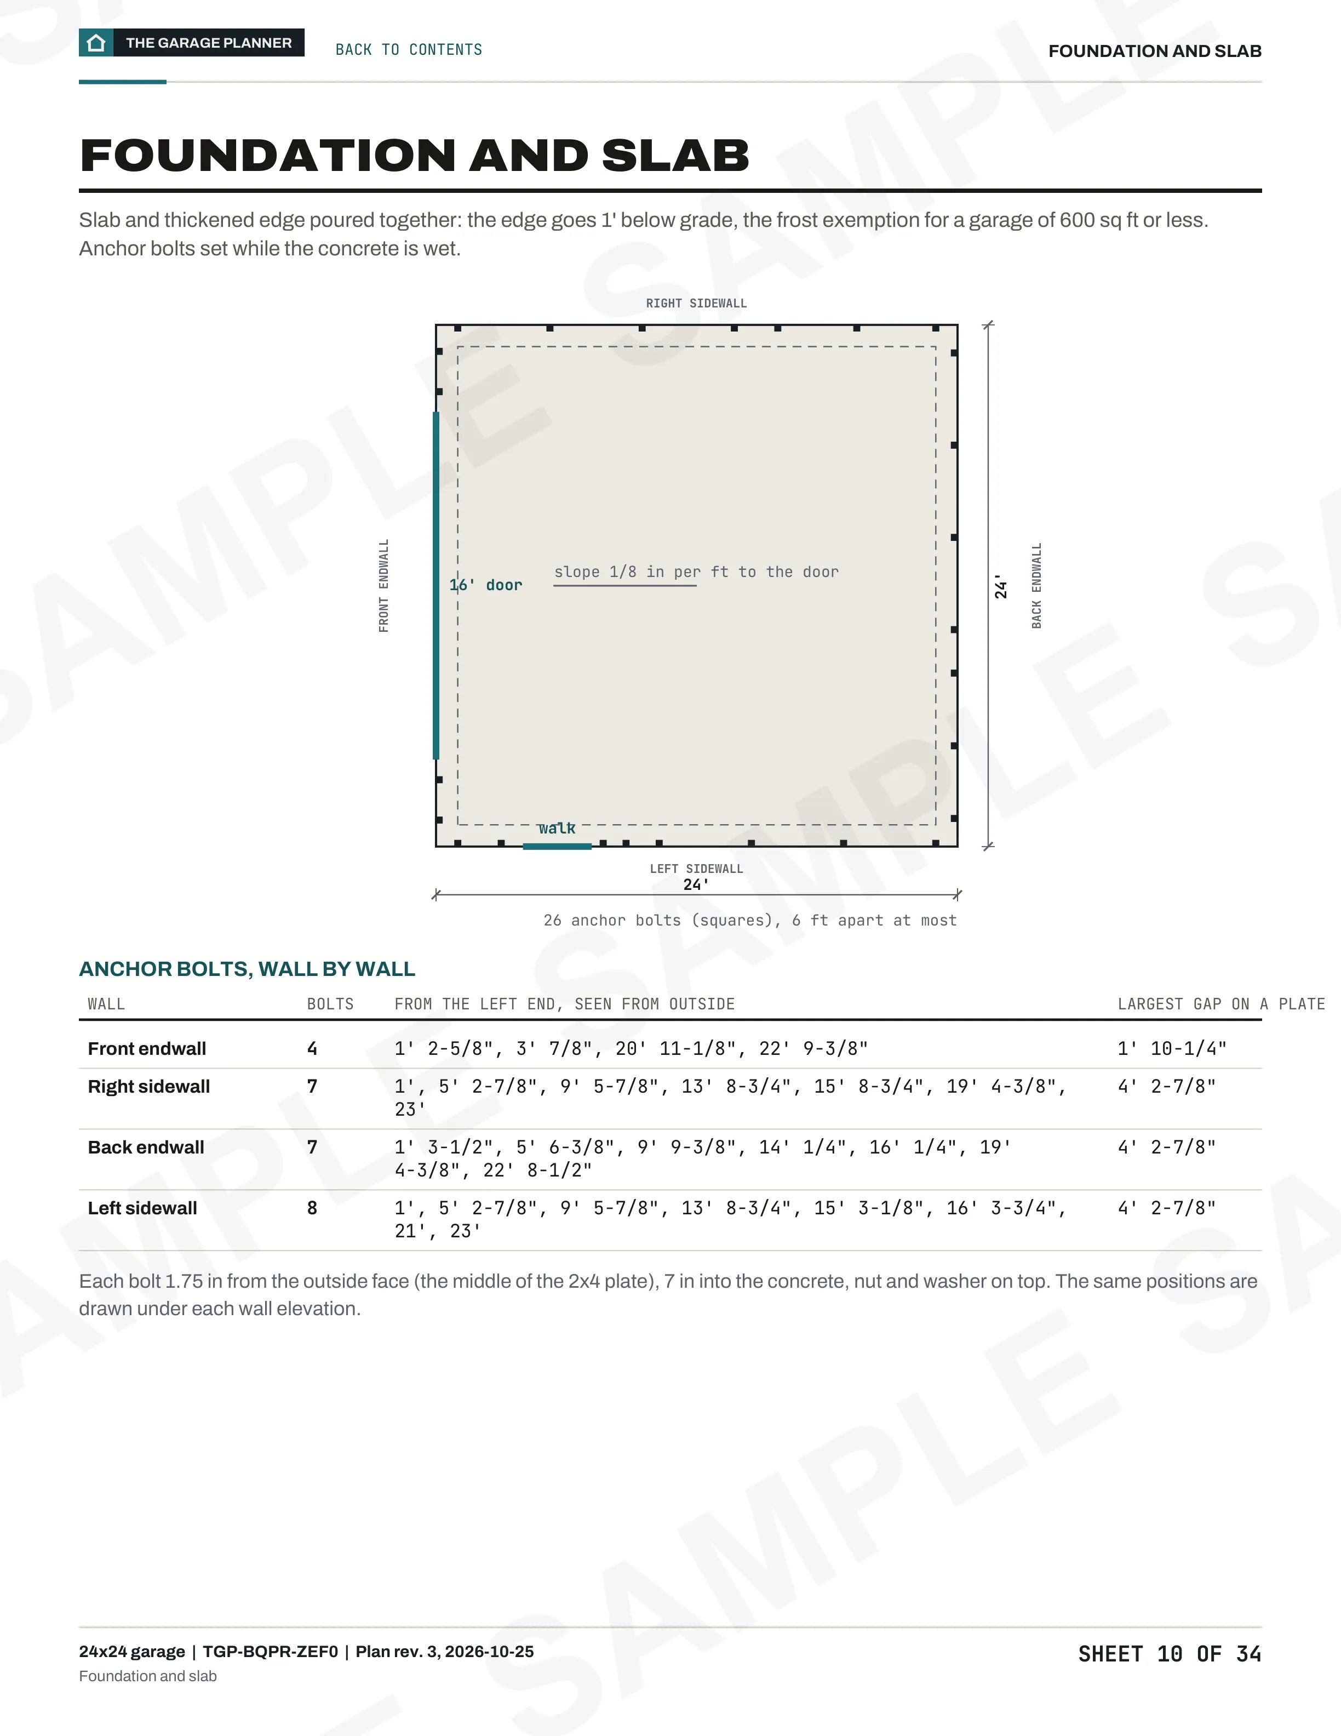
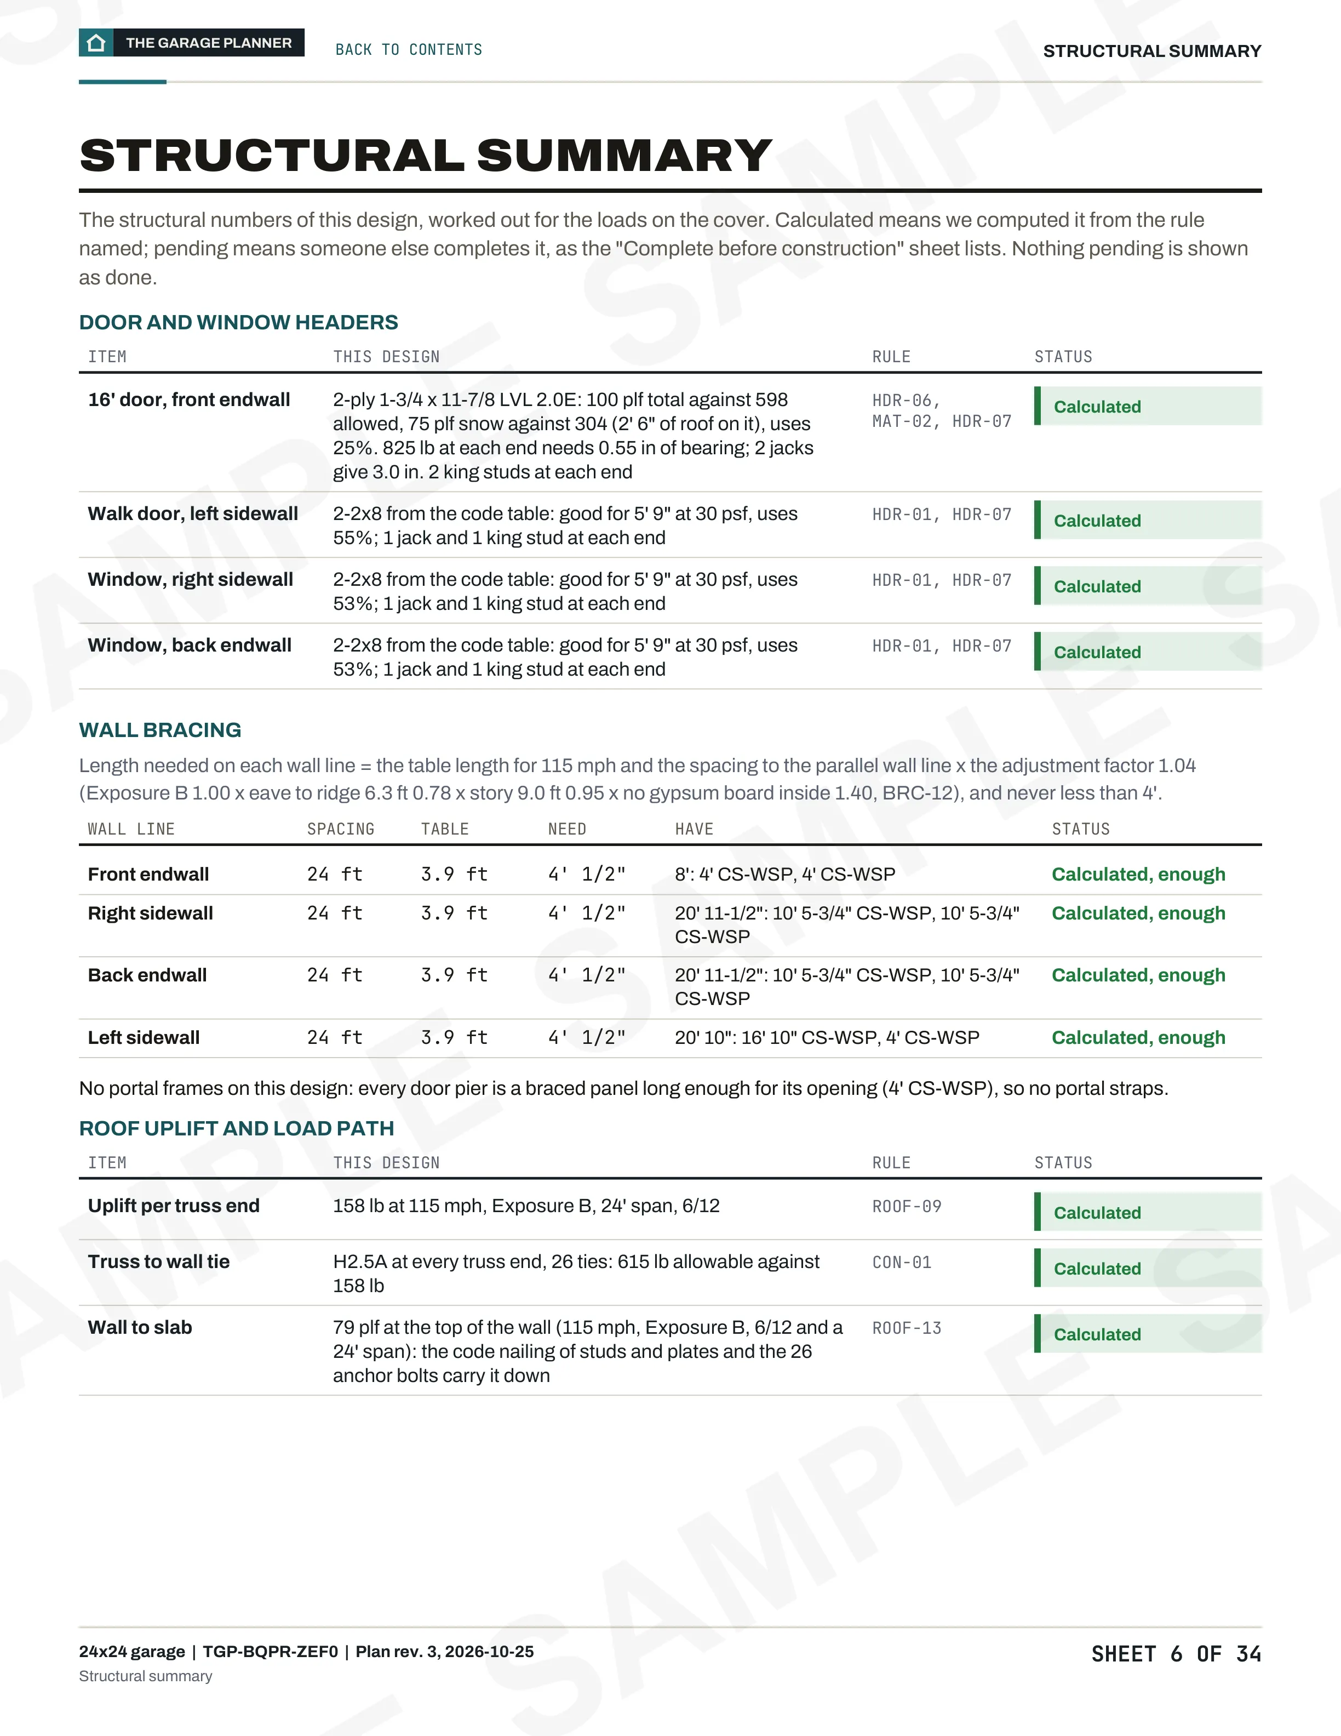
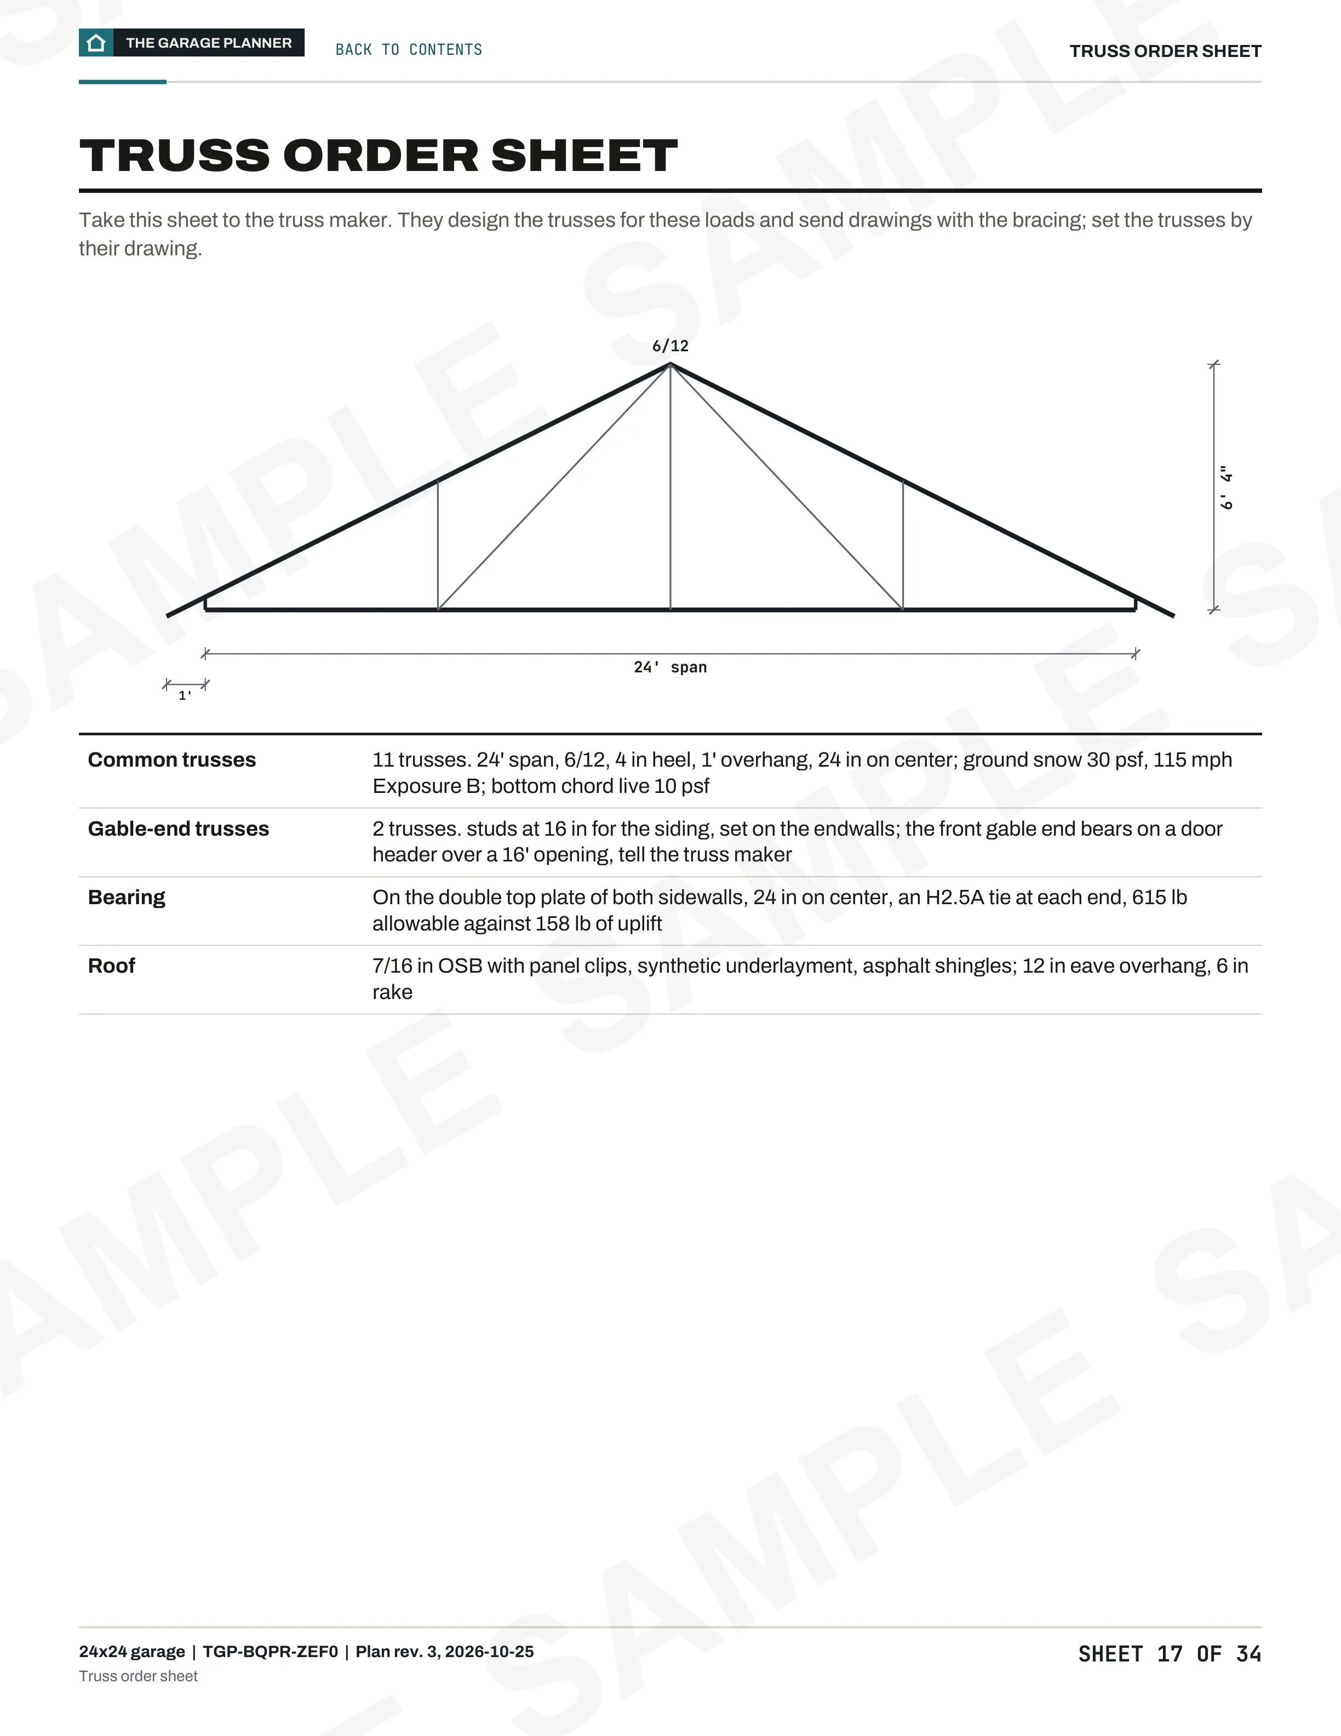
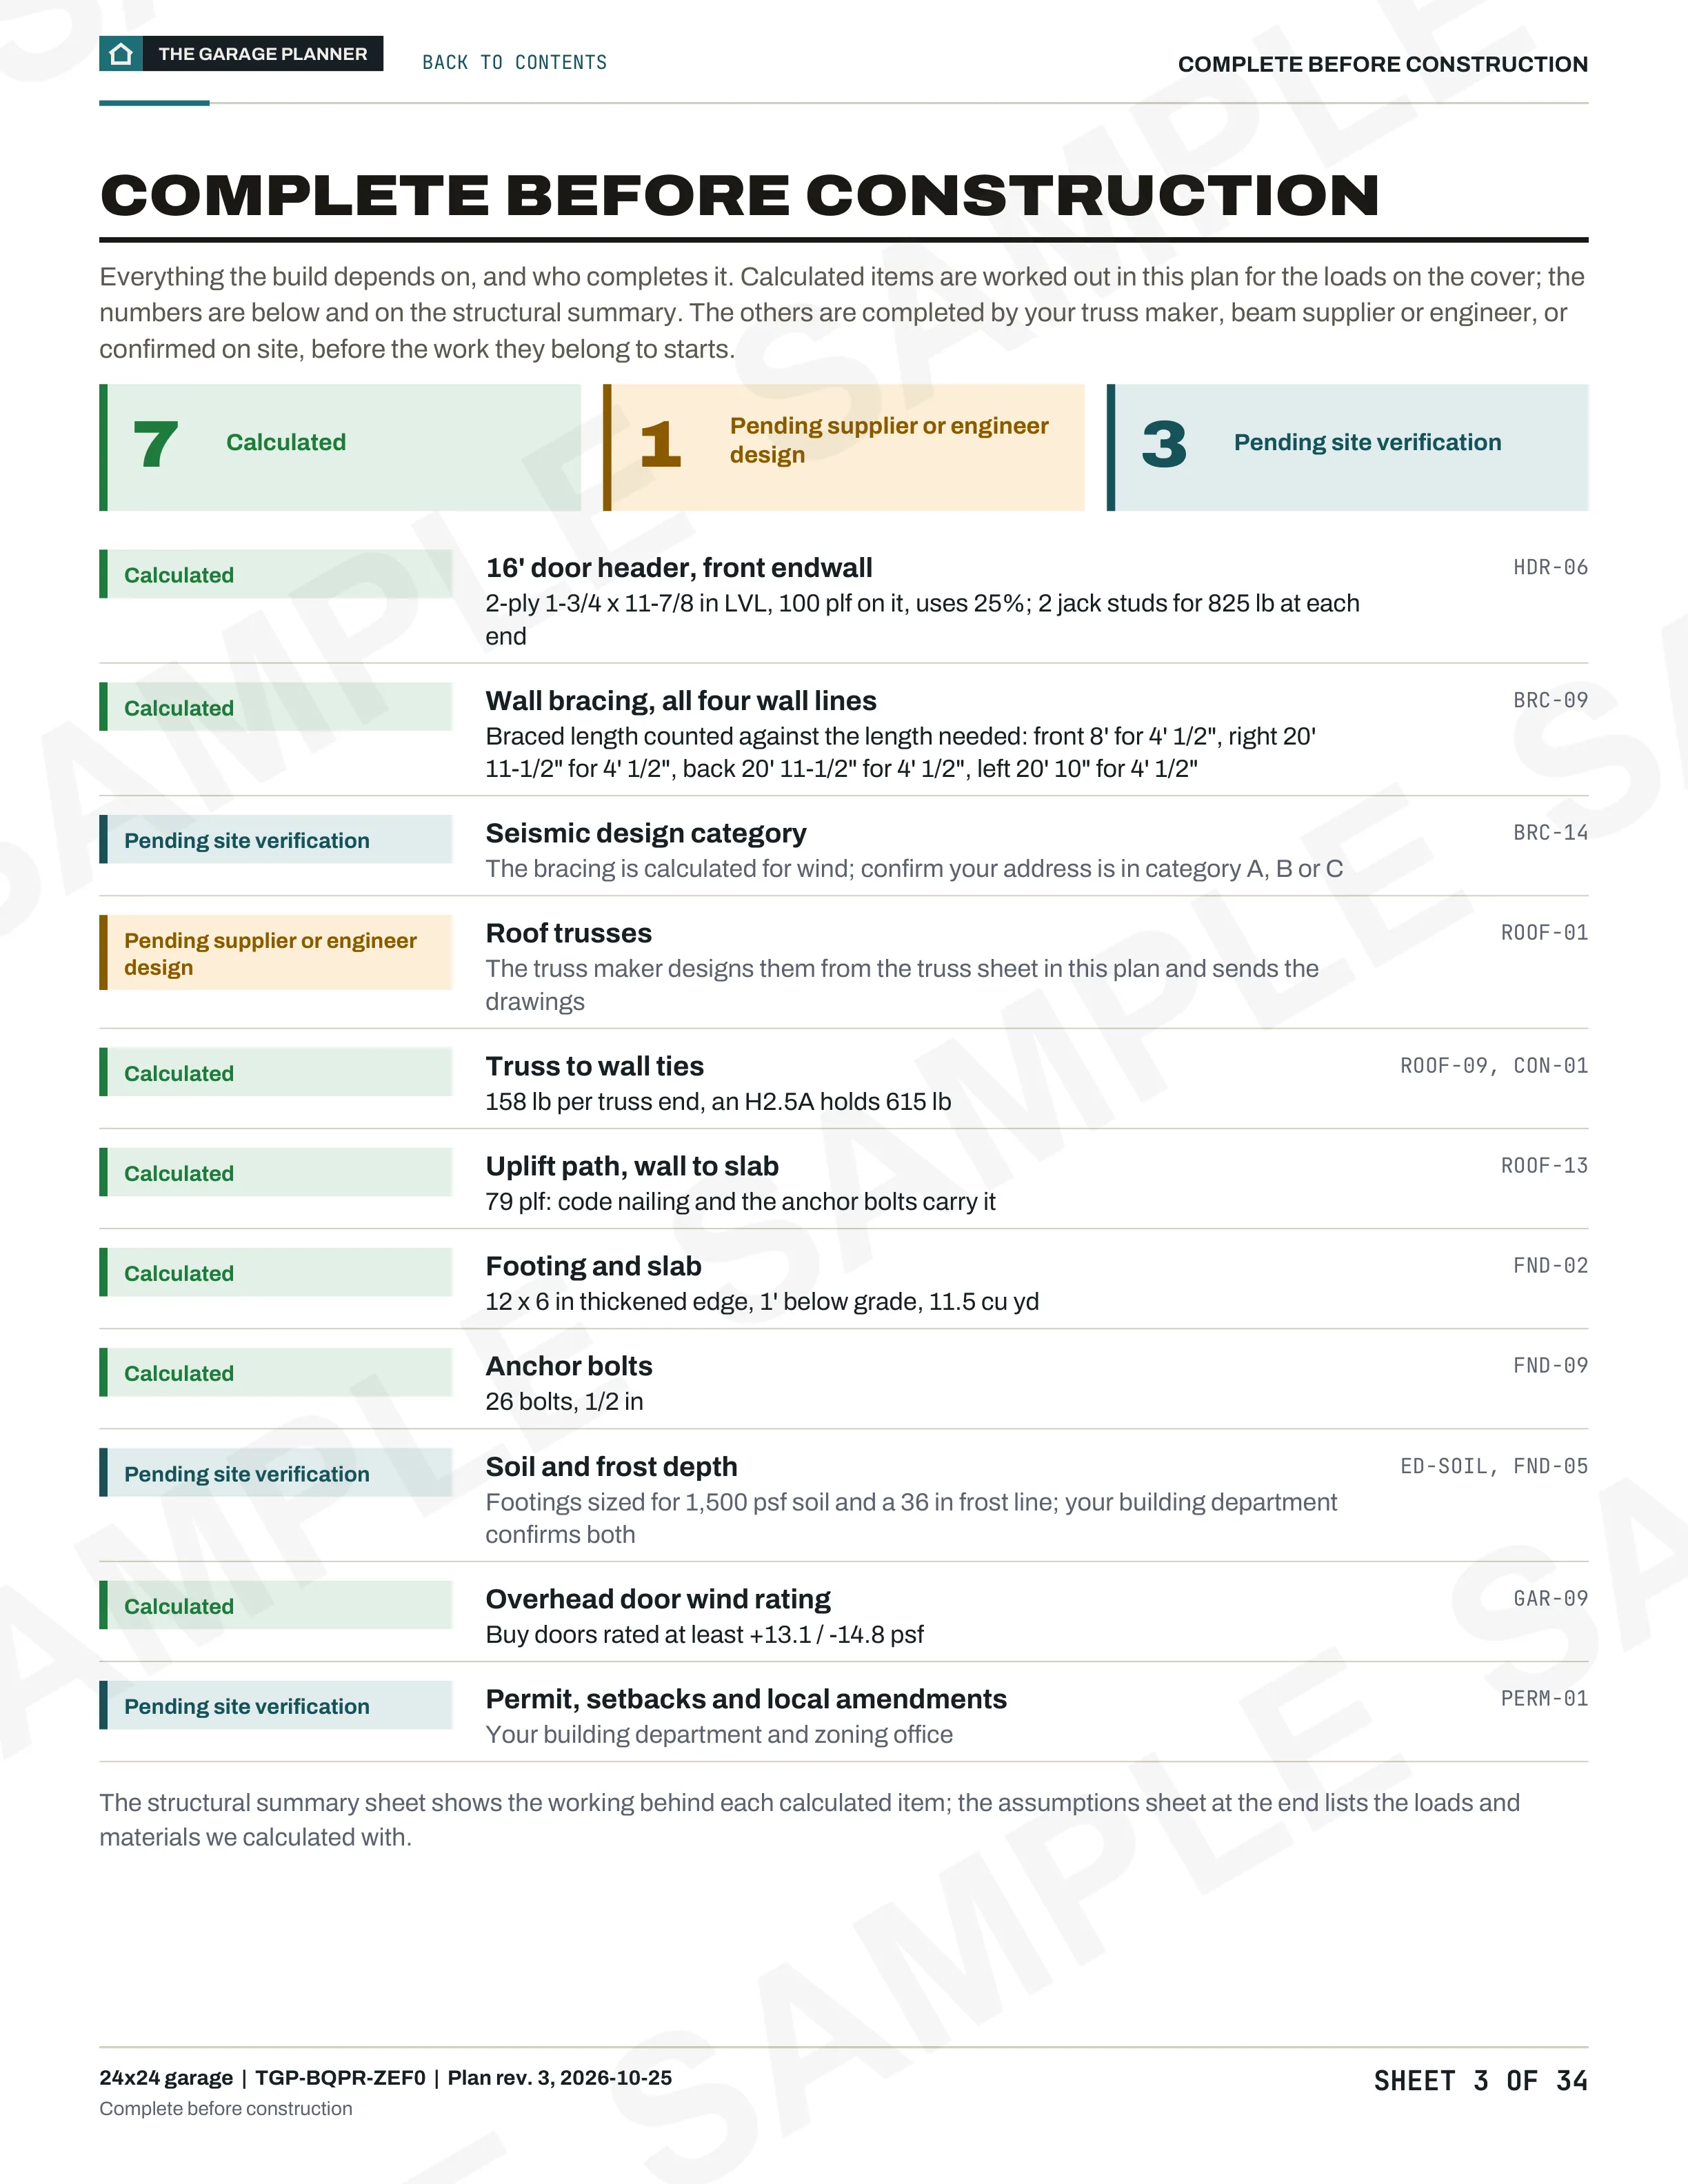
These are sheets from the 34-sheet plan for the 24x24 garage. Yours is drawn from the garage you design, for one payment. Designing, checking and pricing it is free.

Free

  • The design in 3D, and every change you make to it
  • Every preliminary check, with its rule
  • The materials list priced line by line
  • A summary PDF of the design and its checks

$79 once

  • The dimensioned layout
  • Every wall framed, with openings and heights
  • The roof frame
  • The cut list, the shopping list with store prices and the build, step by step
Design my garage, free

You check out in the designer, with your design loaded. If the plan has an error, we fix it or refund you within 30 days. Guarantee terms.

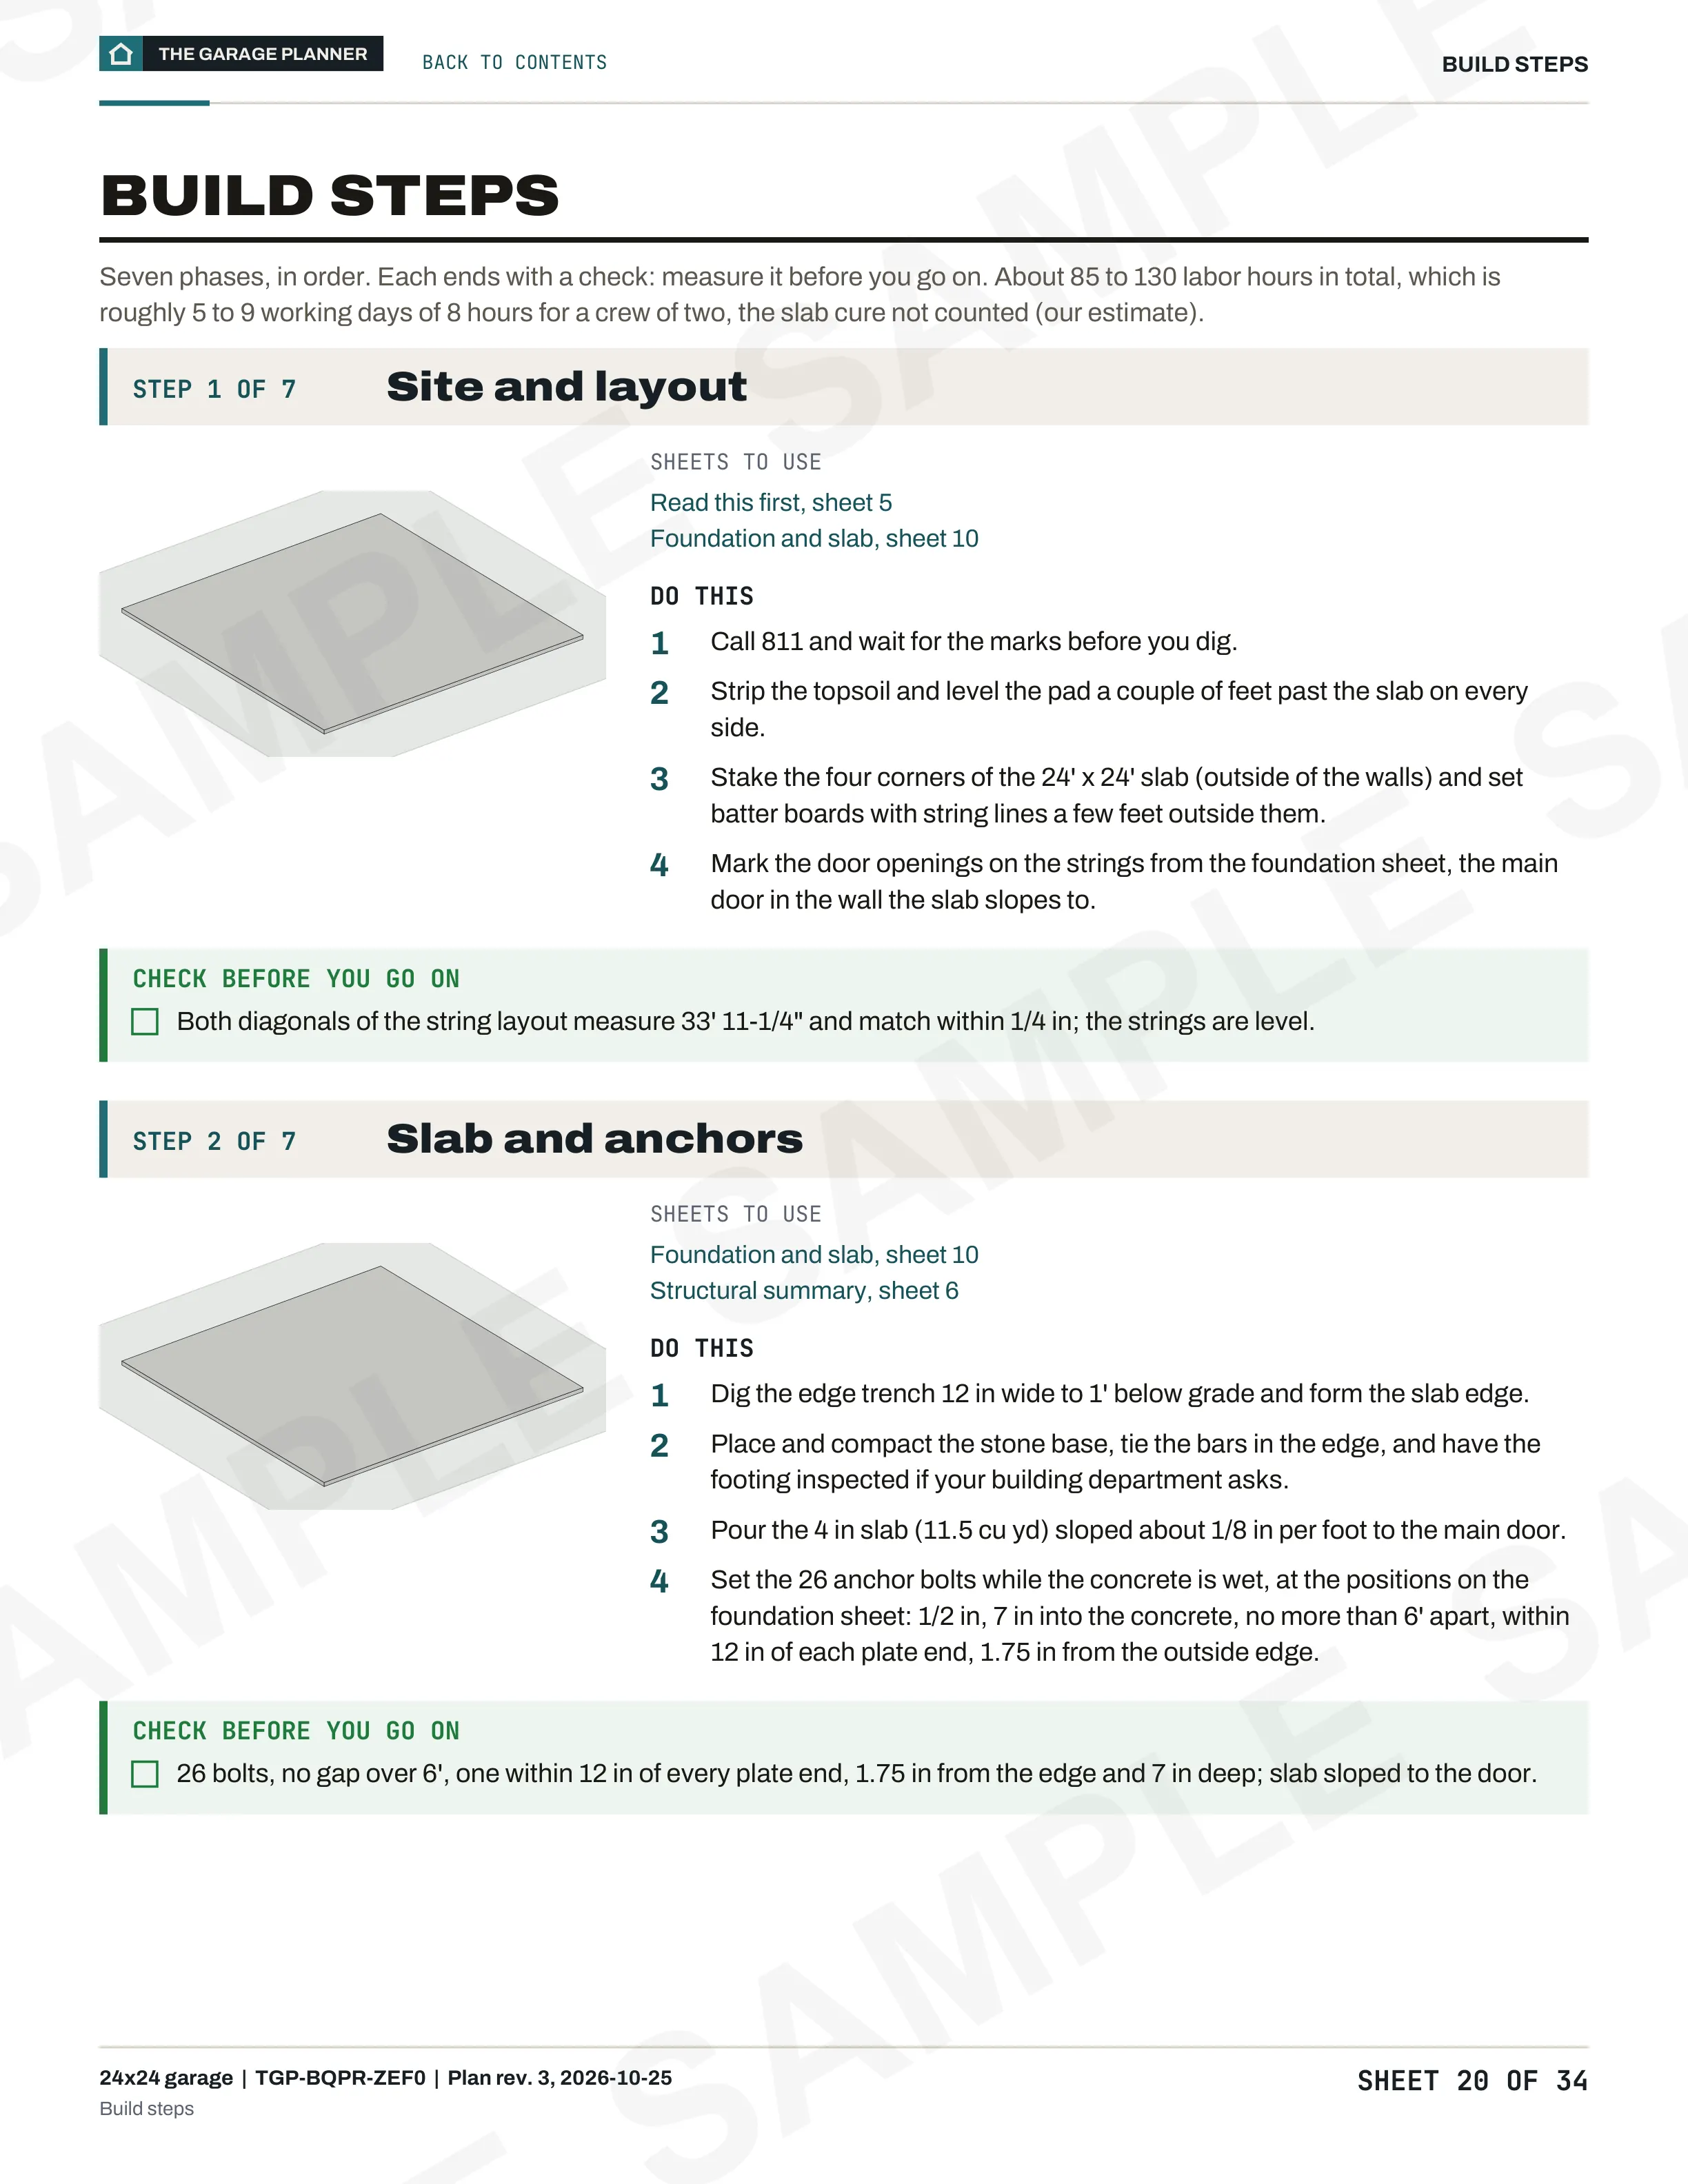
Real sheets from the 34-sheet sample plan for the 24x24 garage

  • Sample sheet 1 of 34: foundation and slab

    01Foundation and slab

  • Sample sheet 2 of 34: complete before construction

    02Complete before construction

  • Sample sheet 3 of 34: build steps

    03Build steps

  • Sample sheet 4 of 34: shopping list

    04Shopping list

The build

From the first cut to the last board in 5 phases.

The 24x30 two-car garage at the end of each phase, drawn by the designer with that phase's new parts drawn in full color and the rest greyed back.

Whole build, broad reference125 to 185 hfor a crew of two, about 8 to 12 working days; a broad reference, not a schedule. Not split by phase.

  1. 01 of 05

    The 24x30 two-car garage after phase 1: slab and footing

    New in this phaseslab and footing

    Slab and footing

    Dig to the frost depth, form and pour the footing and a 8 in frost wall, then the 4 in slab inside it. Set the anchor bolts in the wet concrete and let it cure before you frame.

  2. 02 of 05

    The 24x30 two-car garage after phase 2: wall framing

    New in this phasewall framing and headers

    Wall framing

    Frame each wall flat on the slab with its studs, plates and headers, stand it, brace it plumb and tie the corners.

  3. 03 of 05

    The 24x30 two-car garage after phase 3: trusses

    New in this phasetrusses

    Trusses

    Set the trusses from the truss maker on the double top plate at their spacing, brace them as its drawings say and tie them down.

  4. 04 of 05

    The 24x30 two-car garage after phase 4: roof and walls closed

    New in this phaseroof

    Roof and walls closed

    Sheathe the roof and the walls, then roof it. The building is dry once the roof covering is on.

  5. 05 of 05

    The 24x30 two-car garage after phase 5: doors and finish

    New in this phasedoors and windows

    Doors and finish

    Hang the overhead doors, the walk door and the windows, then flash, trim and side the walls.

Each phase has a step by step guide: the garage building guides.

Questions

Anything else? Write to us or read how the planner checks a design.

Before you pour

Build the smallest garage that holds what you own: the materials scale with the floor. Our 12x22 comes to about $7,600 and our 30x40 to about $23,200, before sales tax, delivery, labor and site work. In the 24x24 the largest group of lines is trusses, 22% of the materials. Change the size and the doors in the designer and every line moves.

Yes. The designer is free and needs no account: set the size, the doors, the walls and your loads, see it in 3D and read every check and the priced materials list. You pay $79 once, only if you want the builder's plan drawn from your design, with the dimensioned sheets, the cut list and the shopping list.

They are preliminary checks for the loads you enter (30 psf of ground snow, 115 mph of wind and a 36 in frost line in the starting plans), not a local approval. Your building department sets the loads, reviews the drawings, issues the permit and inspects. The trusses come with their own drawings from the truss maker, which go to the department before they are set.

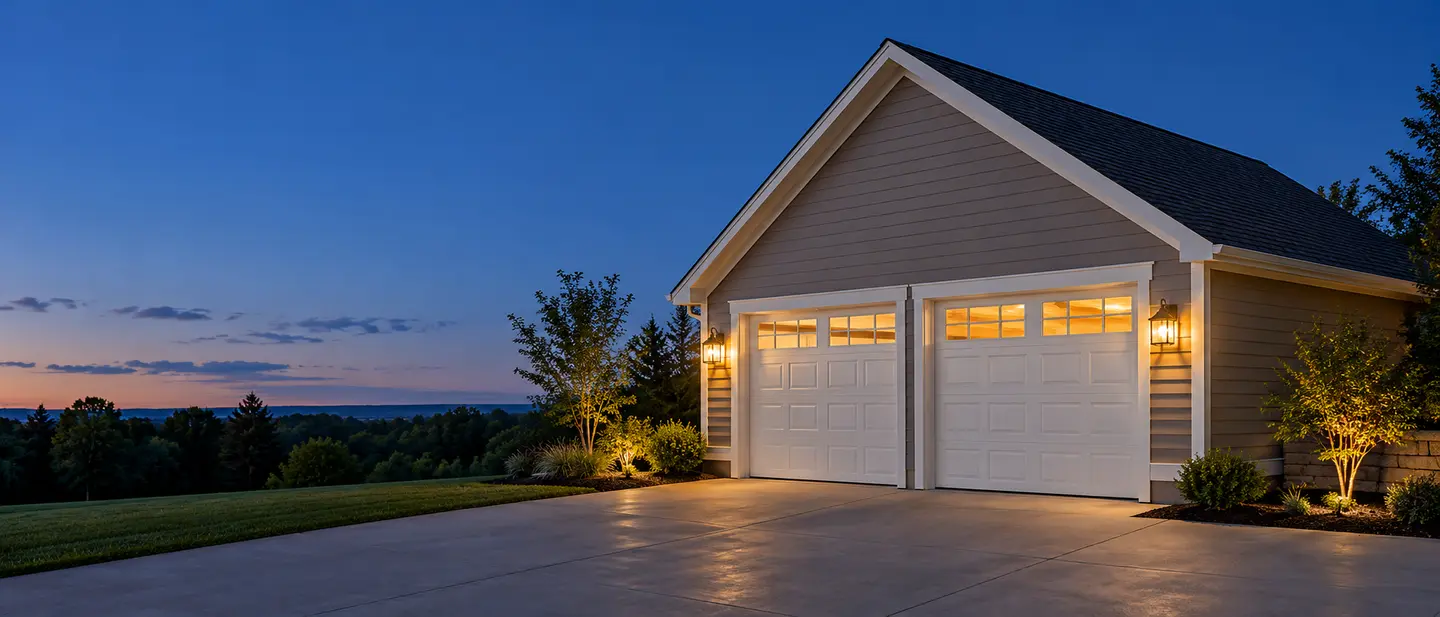
A two-car garage at dusk with its window panes lit warm yellow, wall lanterns on and a concrete apron under a deep blue sky
Illustration

Ready when you are

Size it in 3D before you buy a board.

Change the size and the options. The framing and the materials list follow every change. Free, no account.

Designing
Free
Builder's plan
$79 once
Account
Not needed

CA$109 in Canada. 30-day plan error guarantee.